Elevator and Lift Installation Gallery
Finishes, doors, and layouts from recent HomeLift installs. Our own technicians stay on site through every install, from setup to the final adjustment.


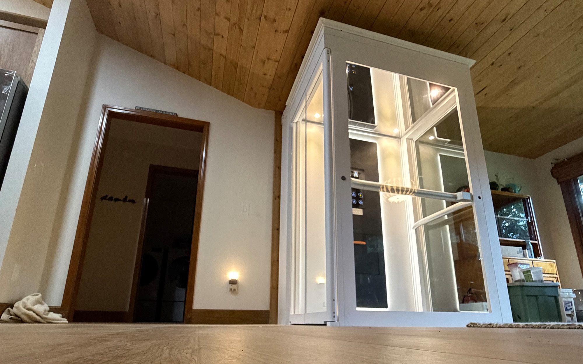
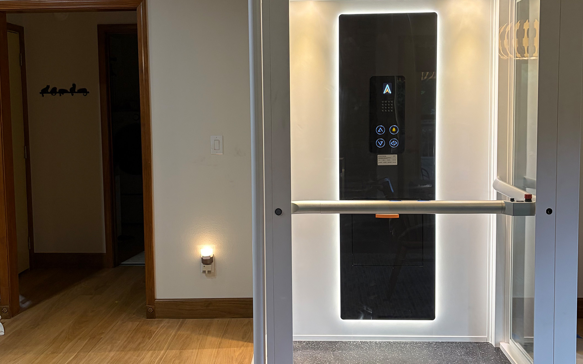
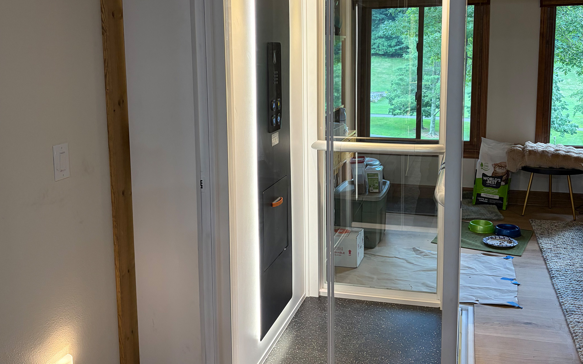
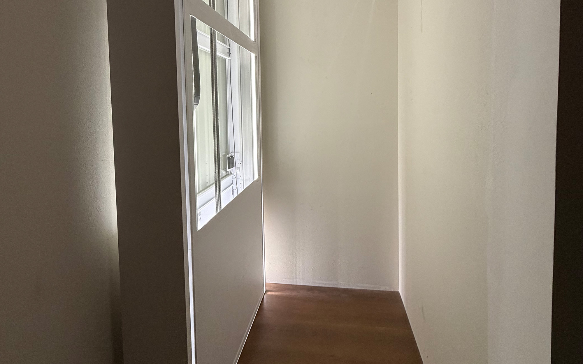
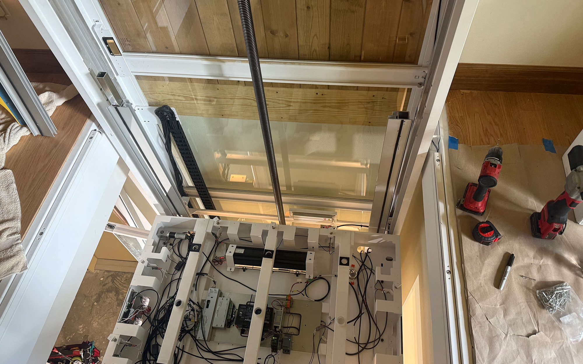
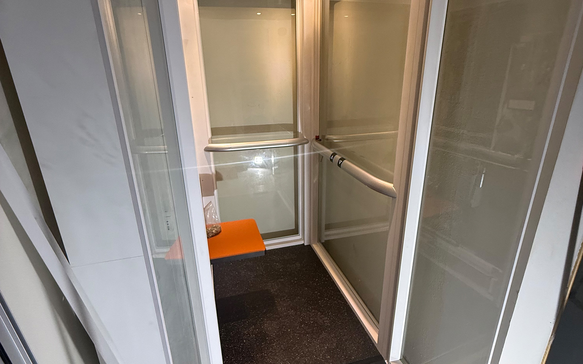
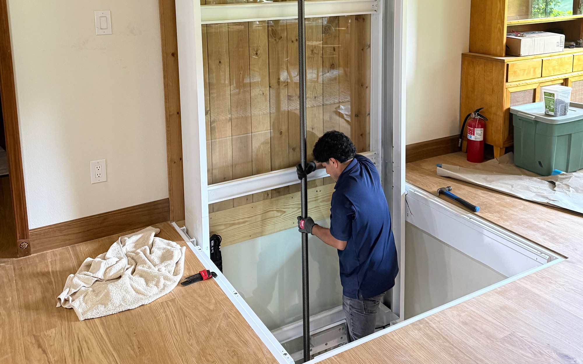
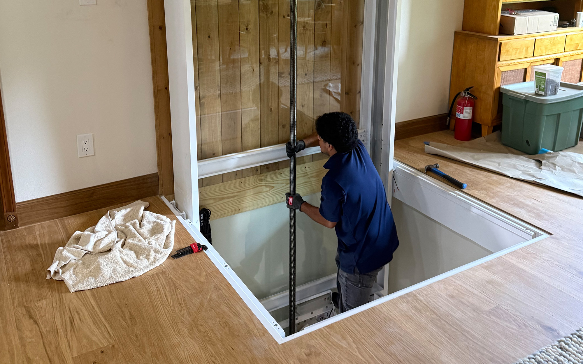
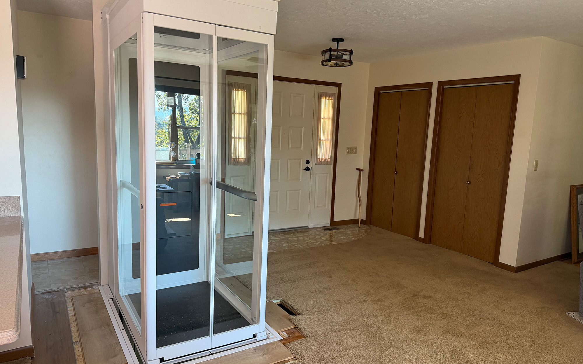
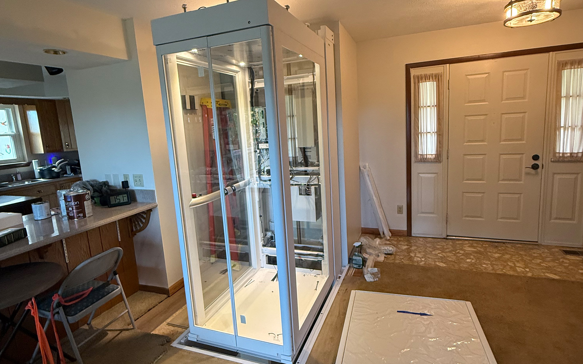
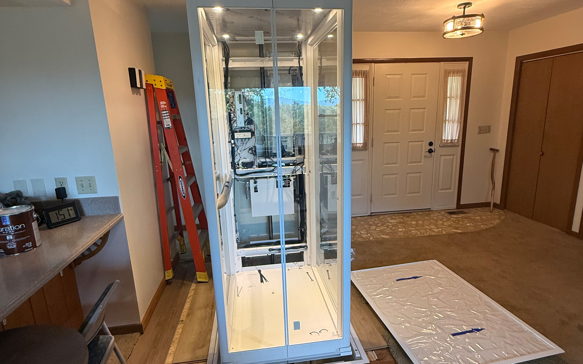
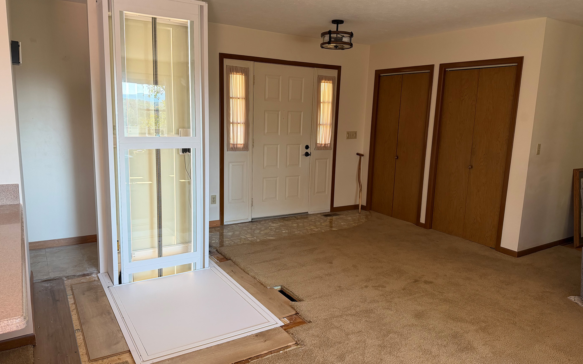
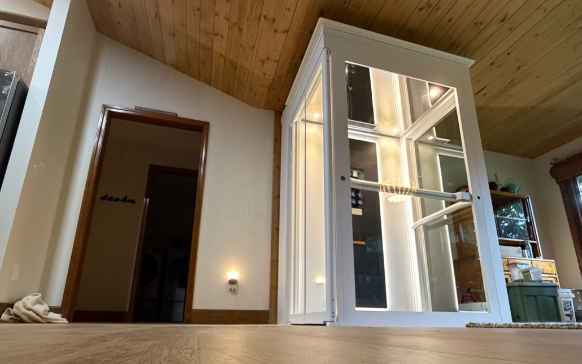
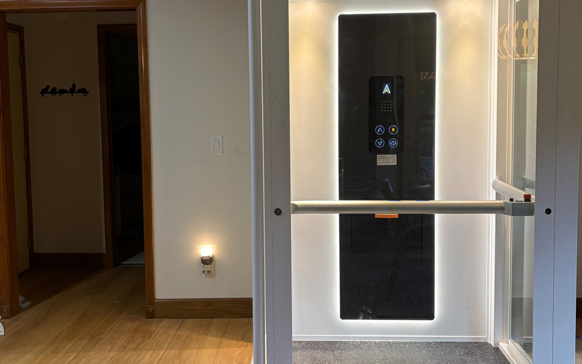
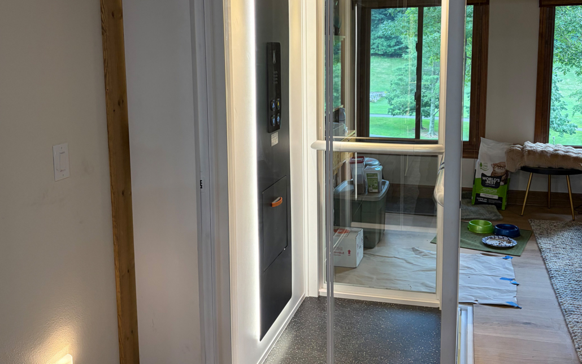
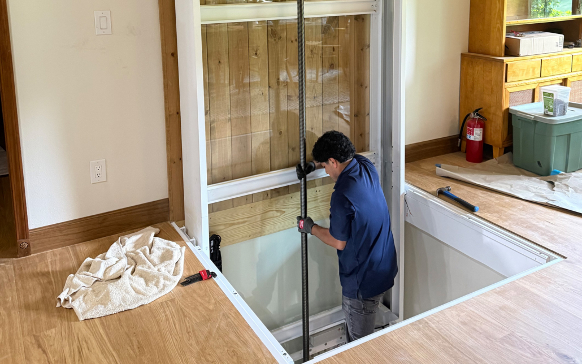
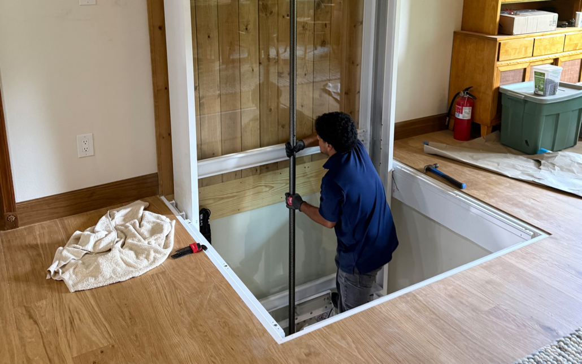
In this Crossville home, the Cibes Ascenda XL rises through the floor beside the living room. Clear glass walls let the wood ceiling and daylight carry right through the cab. As a shaftless home elevator, it has no hoistway to frame in, so the lift fits the home as built and the open layout stays open. The roomier XL cab, two handrails, and a flip-up seat make every ride steady and easy. We handled the floor opening, the tower, and the finish work ourselves.
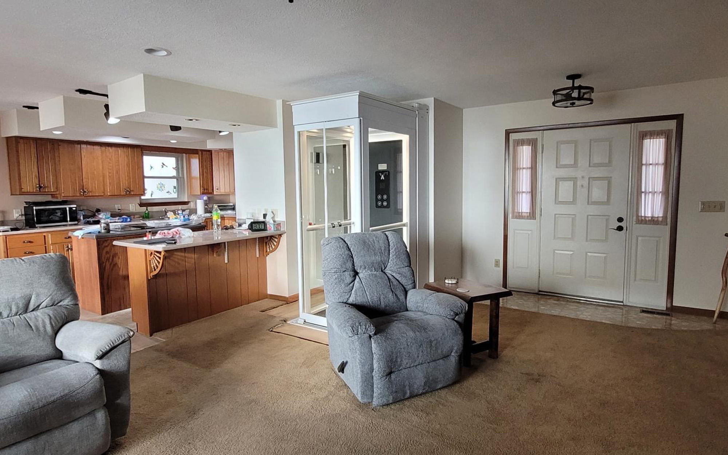
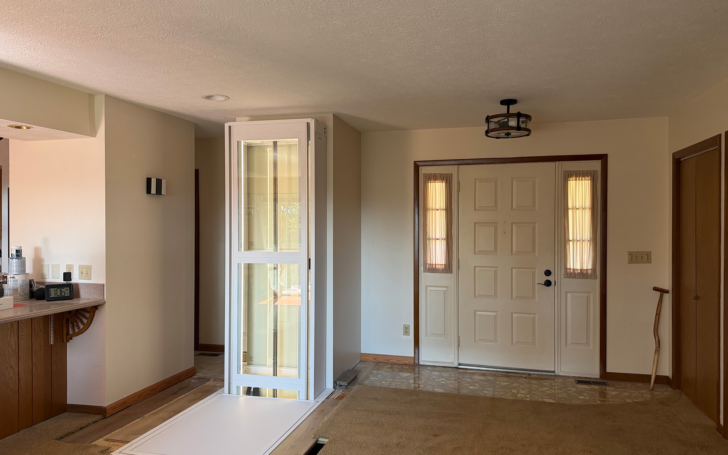
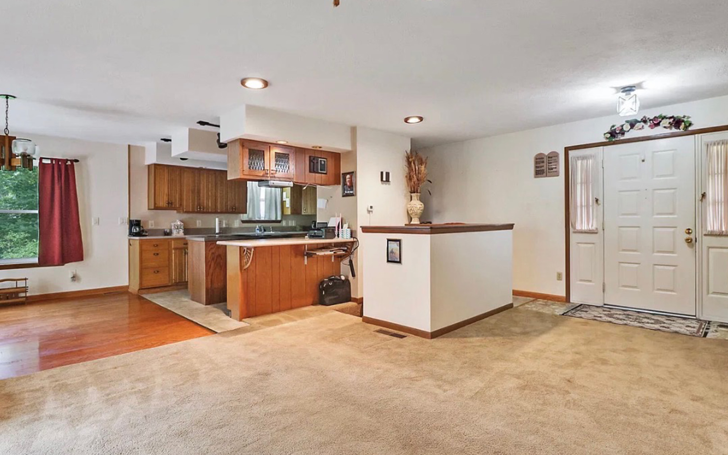
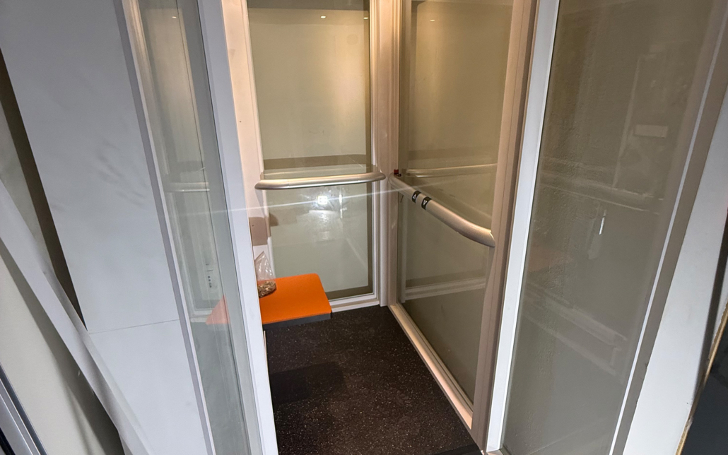
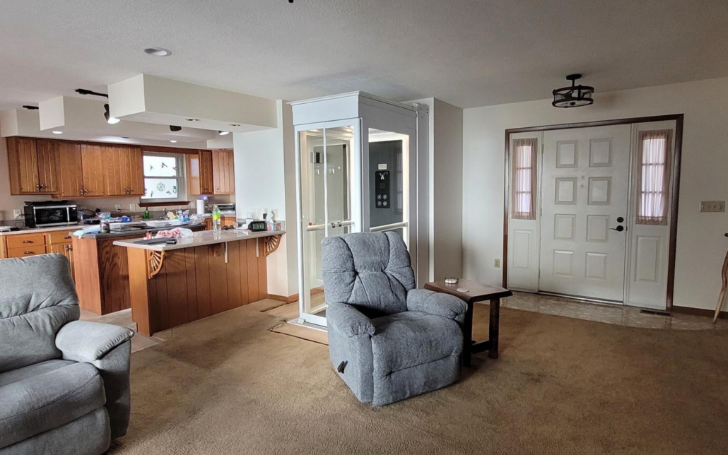
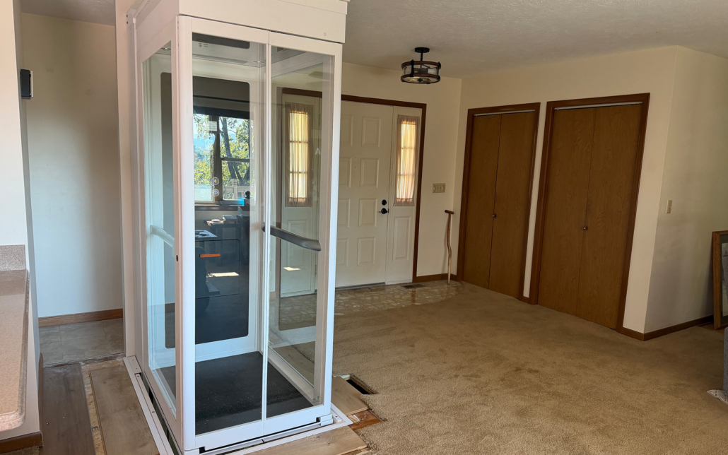
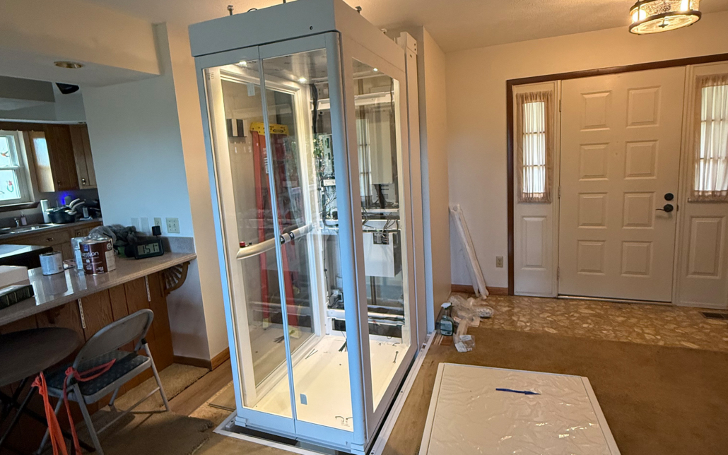
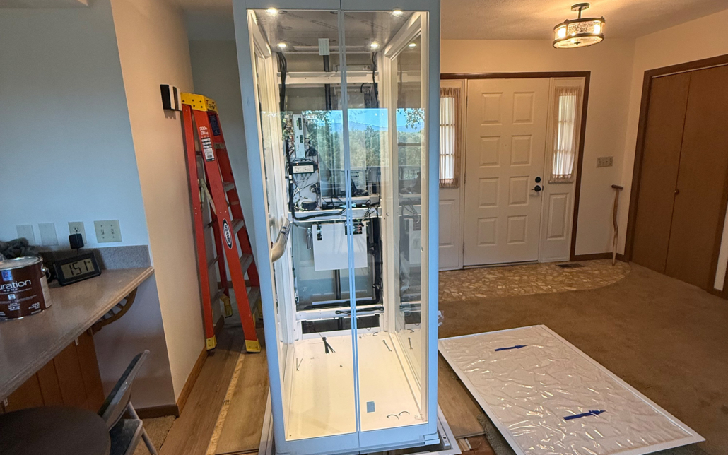
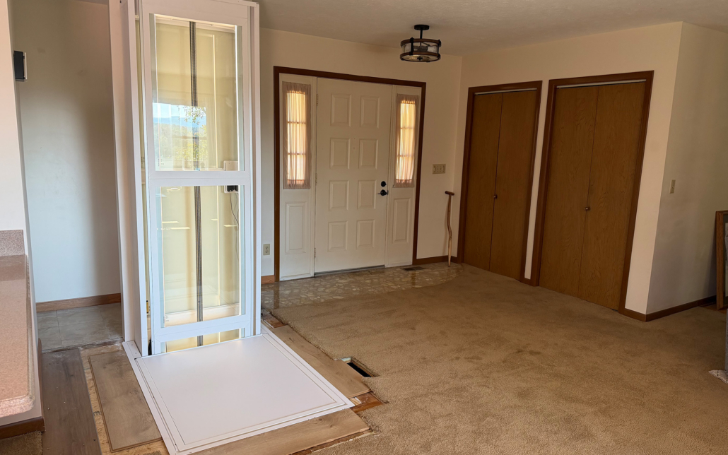
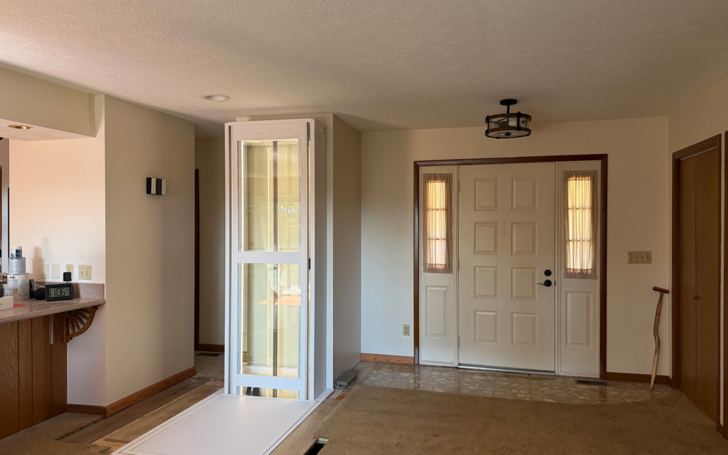
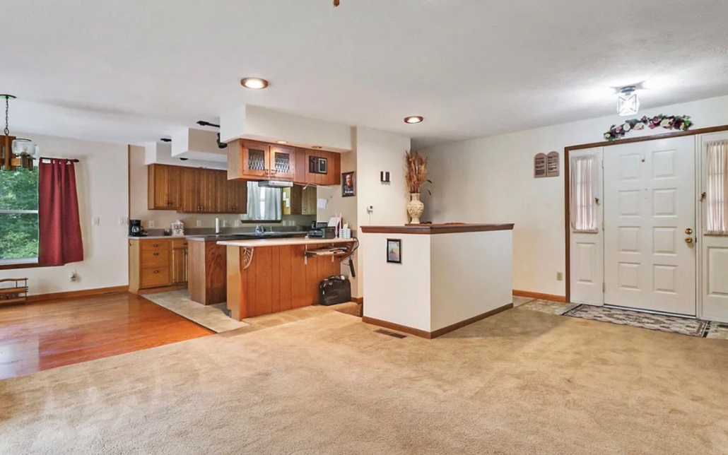
Fairfield Glade is a retirement community, and a lift like this is often what lets homeowners stay in the house they love. The Ascenda L goes in through the floor right off the entry, with saloon doors that open to a single landing on each level. White framing and laminated safety glass keep it light in the room, and the controls sit in the handrails where a hand naturally rests. There’s a flip-up seat for a pause mid-ride. Our team handled the home elevator installation from floor opening to final adjustment.
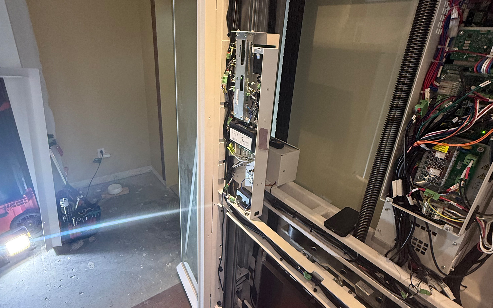
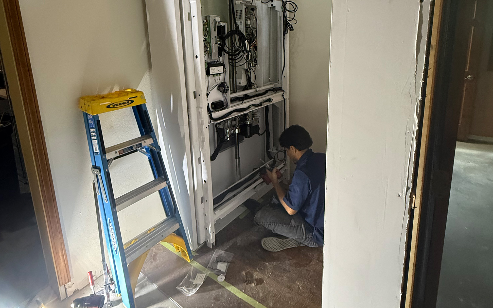
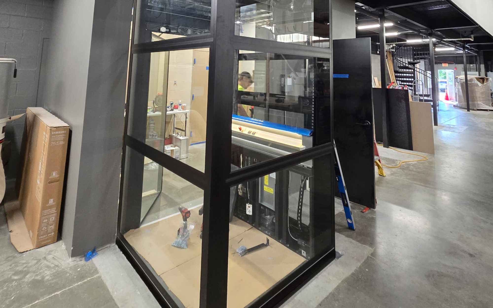
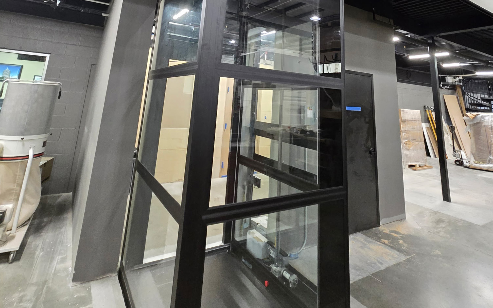
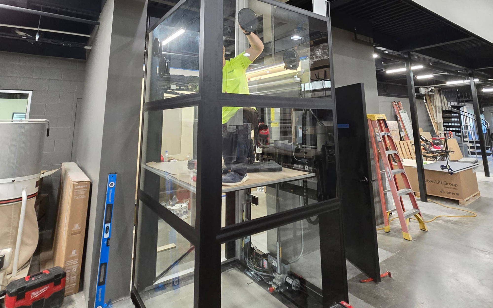
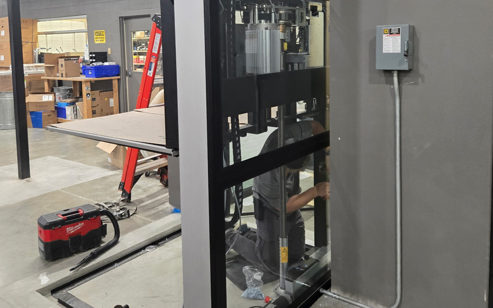
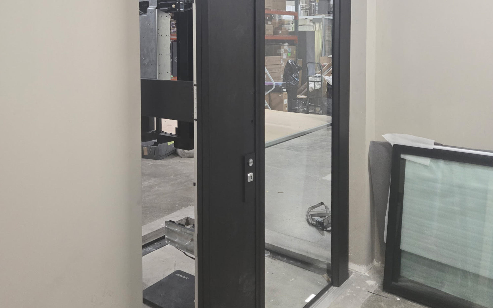
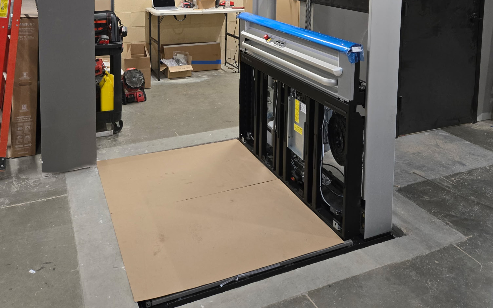
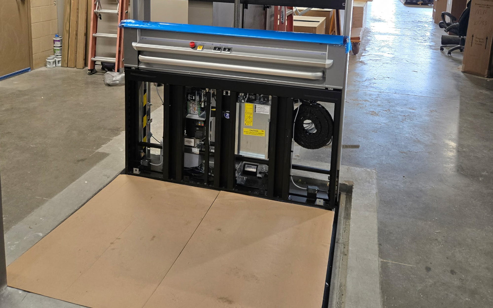
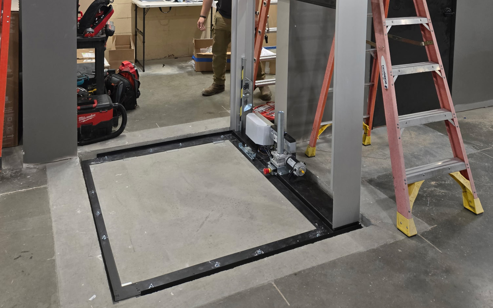
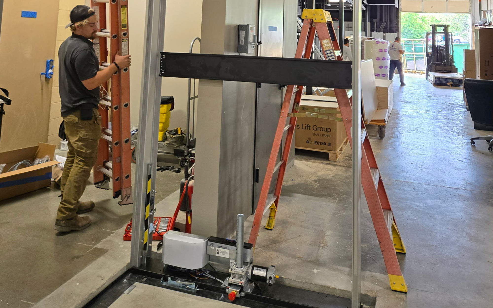
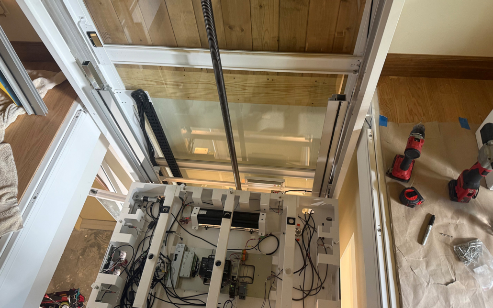
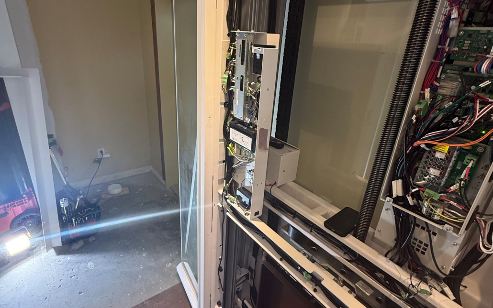
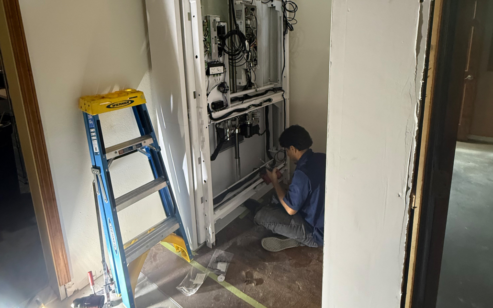
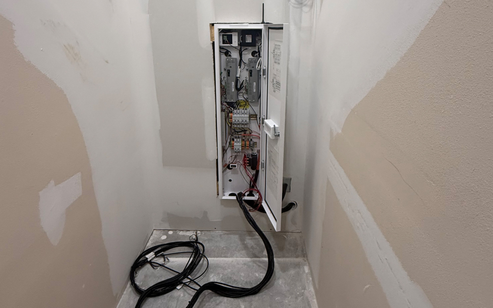
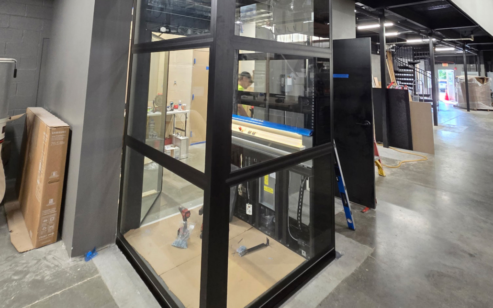
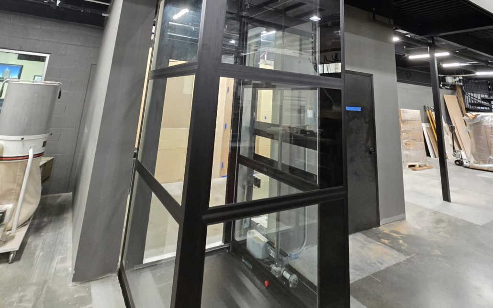
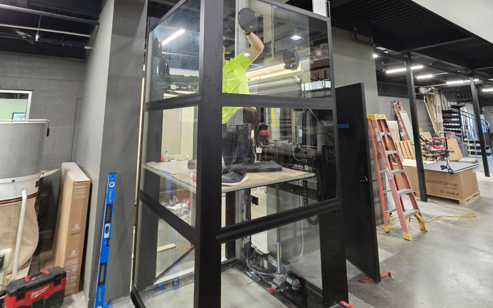
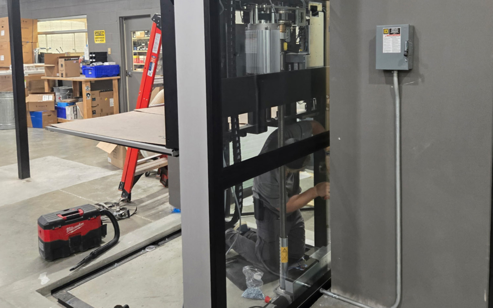
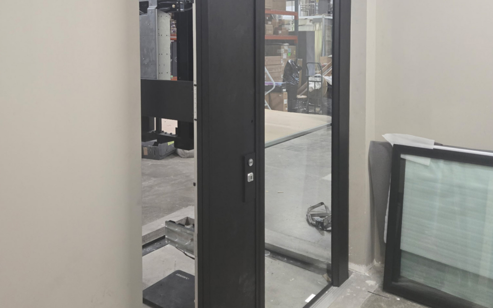
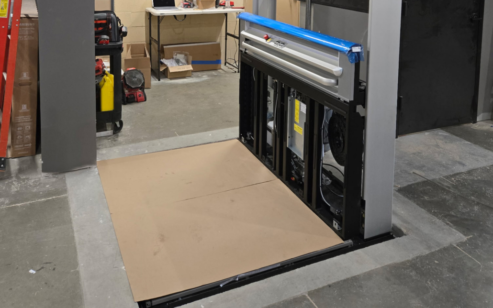
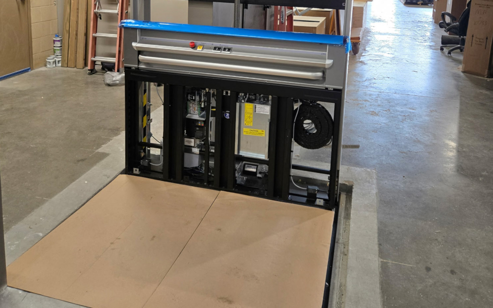
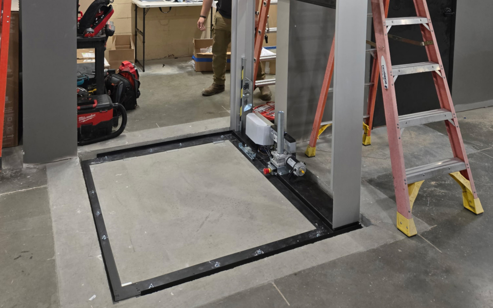
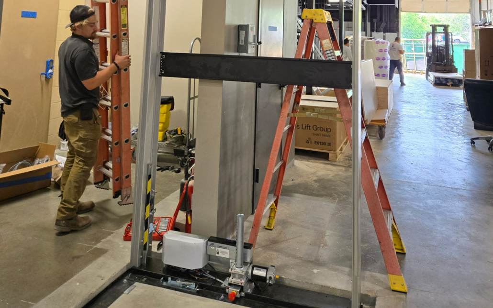
This Cibes Primo gives an office building step-free access between its two levels, and the clear glass shaft keeps the open, industrial interior intact. Black framing echoes the building’s steel and dark accents. Concealed automatic door operators open for riders without a push, an ADA phone is on board, and a tag reader at the lower landing lets the building decide who can call the lift. These photos catch our commercial elevator installation mid-build, from the platform setting to the glass panels going in.