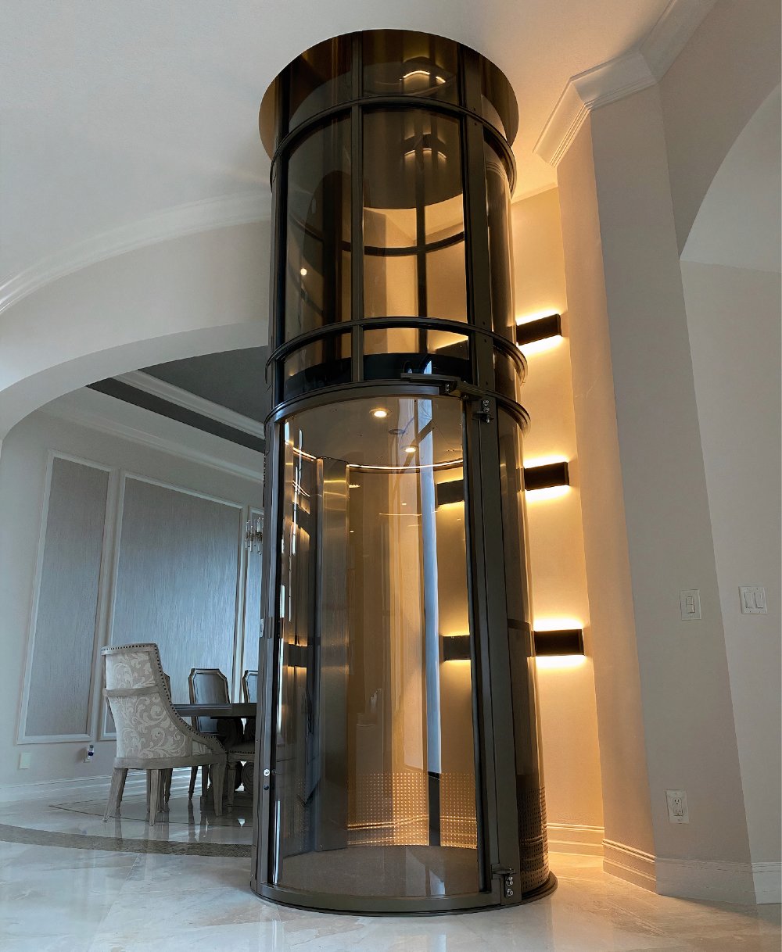
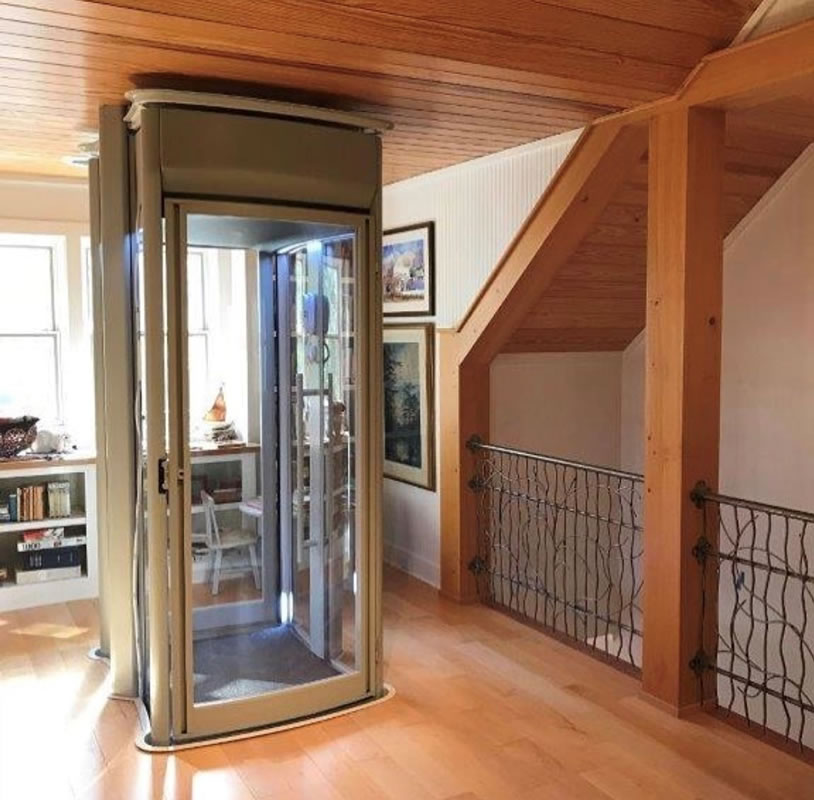
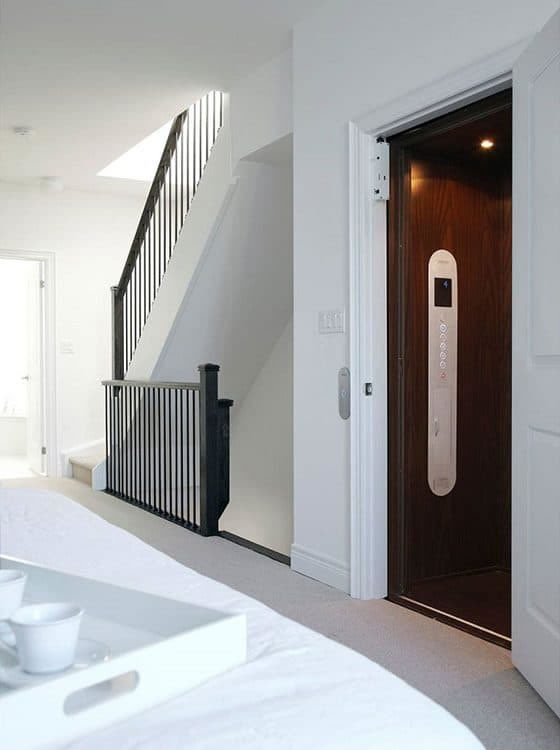
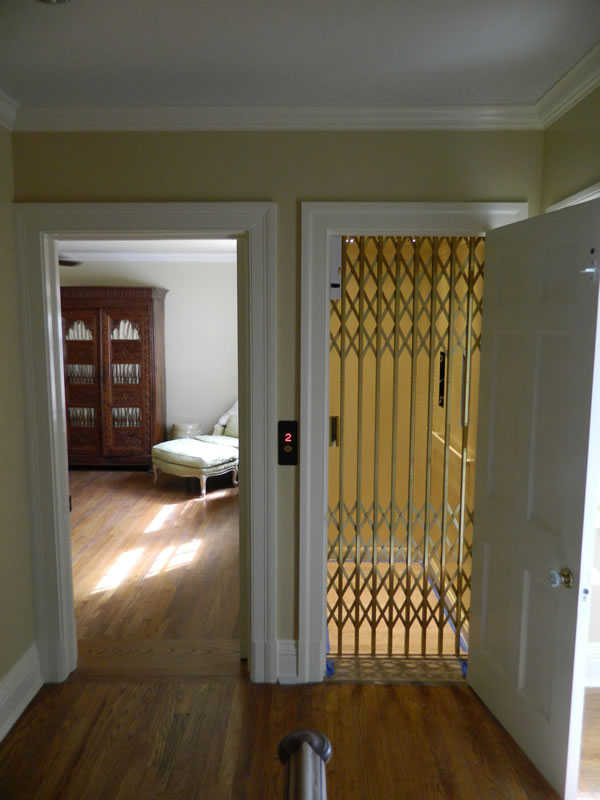
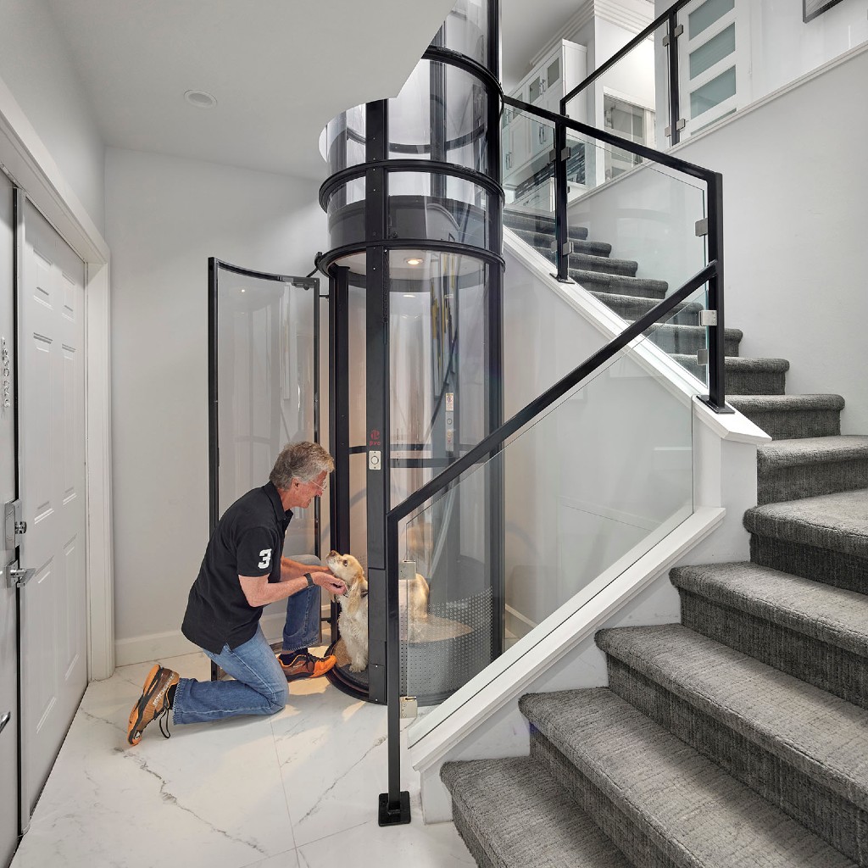
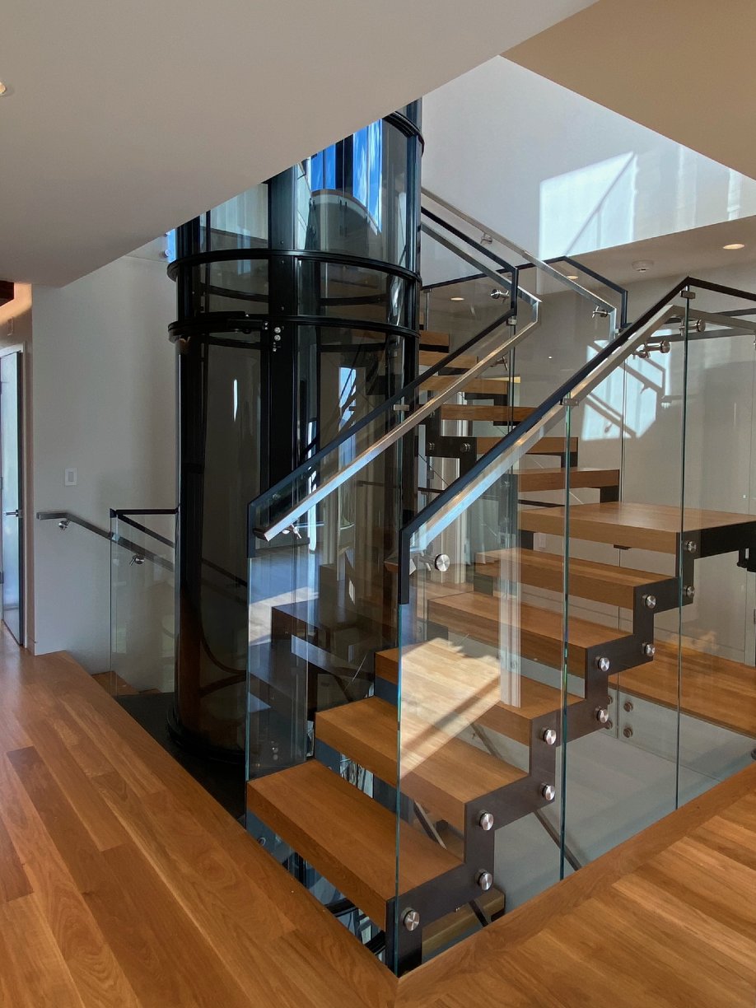
Adding an elevator to your home is one of the most meaningful investments you can make for the long-term livability of your space. But for most homeowners, it’s also completely unfamiliar territory. What does the process actually look like? Who shows up, what do they do, and how long will your home be turned upside down?This guide walks you through every stage of the home elevator installation process so you know exactly what to expect before, during, and after the work is done.
Consultation and Planning Before the Install Begins
The residential elevator installation process starts long before any tools come out. There’s a meaningful planning phase that shapes everything that follows, and getting it right is what separates a smooth install from a stressful one. Here’s what that looks like in practice.
The In-Home Evaluation
The process typically kicks off with an in-home evaluation from a trained sales specialist. This is a practical assessment of your home’s layout, your floor plan’s vertical flow, and the spaces that could realistically house an elevator. Your specialist will look at things like ceiling height, load-bearing walls, stairwell proximity, and how each floor connects.
This visit is also your chance to share how you actually use your home and what you need the elevator to do for you on a daily basis. The more your installer understands your lifestyle, the better the solution they can recommend.
Choosing Your Elevator System
Once your home has been evaluated, you’ll work with your specialist to select the right elevator system. There are several types to consider, including hydraulic drive, inline gear drive, winding drum, shaftless lifts, and pneumatic vacuum elevators, among others. Each has different space requirements, mechanical footprints, and ride characteristics.
If you’ve already been exploring your elevator options, you may have a sense of what appeals to you, but your specialist can help you weigh those preferences against what your home can actually support. This is also when you’ll make design choices which have a bigger impact on long-term satisfaction than most people expect.
Permitting and Prep
Before installation can begin, permits are typically required. Your installer will handle the permitting process on your behalf, coordinating with local building authorities to make sure everything is up to code before work starts.
This phase may also include some pre-installation prep work in your home, like framing adjustments, electrical rough-in, or shaft preparation, depending on the elevator type you’ve chosen. Shaftless models like the Stiltz lift require far less structural prep than a traditional hoistway elevator, which is one reason they’re a popular choice for retrofits in existing homes.
What Happens on Installation Day
When the installation crew arrives, the first order of business is usually structural, setting up the hoistway or track system, making sure the framing is solid, and ensuring the mechanical components are properly anchored. For traditional shaft-based elevators, this portion of the work is the most involved and may span more than one day. Shaftless and pneumatic models typically move faster since they don’t require the same structural build-out. Once the structure is in place, the mechanical and electrical systems are installed. This includes the drive system, the cab itself, the call station controls on each landing, and all the wiring that ties it together. Factory-trained technicians handle this phase, and precision matters here. Every safety device, sensor, and switch is installed according to manufacturer specifications.
After the mechanical installation is complete, the cab interior goes in. Depending on the customization level you’ve selected, this can range from a quick finish install to a more detailed process involving custom panels, specialty lighting, and premium door hardware.
How Long Does Home Elevator Installation Take?
The honest answer to how long a home elevator installation takes is that it depends on the elevator type, the complexity of your home’s layout, and how much structural prep is required.
Here’s a general breakdown:
Shaftless: Typically 1 to 2 days. These require minimal structural modification and are among the fastest installs available for existing homes.
Pneumatic vacuum elevators: Usually 1 to 3 days. The self-contained design and minimal footprint make for a relatively quick process.
Inline gear drive elevators: Generally 3 to 5 days. No machine room is required, which streamlines things, but cab and shaft work still takes time.
Hydraulic elevators: Typically 4 to 7 days or more. These systems involve a machine room and more complex mechanical installation.
New construction installs: Timeline varies widely depending on where the project falls in the build schedule, but coordination with your contractor can keep things efficient. Elevator installation is typically one of the last things to occur in a project, just after flooring.
It’s also worth factoring in the time before installation day. Permitting, order lead times for custom components, and scheduling can add several weeks to the overall timeline from first consultation to first ride. Thinking carefully about how your space will accommodate the elevator during the planning phase can also prevent delays once installation begins.
HomeLift’s team of trained specialists is ready to walk you through every step of the process and help you find the right elevator for your home and your life. Explore our residential elevators to see the full range of options we offer.
The job isn’t done when the last panel goes in. There are a few important steps that follow installation, and understanding them helps you feel confident that your elevator is truly ready for daily use.
Final Inspection and Code Approval
Once installation is complete, a third-party inspection is typically required before the elevator can be used. A licensed elevator inspector will review the installation against local building codes and safety standards, test all operating and safety functions, and issue a certificate of occupancy for the equipment. Your installer should coordinate this inspection on your behalf and be present to address any items that need adjustment.
Orientation and Training
Before your installer leaves, they should walk you through how to operate your elevator, including the call stations, the key switch, the safety features, and what to do if you ever encounter an error code or unexpected stop. Knowing how your elevator works, and what normal sounds and sensations feel like, helps you catch potential issues early and use the system with confidence from day one.
Maintenance Plans and Ongoing Service
Like any mechanical system in your home, your elevator needs routine attention to stay in top shape. Most manufacturers recommend a preventative maintenance check at least once a year. These visits keep safety devices calibrated, catch worn components before they cause problems, and extend the life of the equipment considerably. Having that support in place from the start is one of the most practical things you can do as a new elevator owner.
What Local Homeowners Should Know
For homeowners considering home elevator installation in Tennessee, working with a locally rooted provider makes a real difference. Permitting requirements, inspection processes, and code standards can vary by county and municipality, and a company that knows the regional landscape can navigate those details far more efficiently than an out-of-state vendor.
HomeLift has been serving Tennessee and Alabama for over 30 years, which means our team isn’t just familiar with the products. We know the local building authorities, the common layout challenges in regional homes, and the specific needs of the communities we serve. Whether you’re in a historic Memphis home, a newer Nashville build, or something in between, that local experience translates directly into a smoother, faster, more reliable install.
For those thinking about how to manage the investment, we recommend investigaging a HELOC (Home Equity Line of Credit) to help make the process more accessible.
Ready to Get Started? Contact HomeLift Today
Understanding what to expect during home elevator installation is the first step, but the next one is just as simple. The HomeLift team is here to answer your questions, walk through your home with you, and help you figure out exactly which elevator makes sense for your space and your life. We offer free in-home evaluations, and there’s no pressure to commit before you’re ready.
Reach out to HomeLift today to schedule your consultation and take the first step toward living life on every level.
https://www.homelift.com/wp-content/uploads/2026/08/Antera-Luxury-Home-Elevator-in-black.jpg12502000Abstrakt Marketing/wp-content/uploads/2026/09/HomeLift_PCLG_Vertical_Colour_300ppi.pngAbstrakt Marketing2026-07-23 12:36:482026-09-28 11:37:50What to Expect During a Home Elevator Installation Step by Step
When most people think about elevator design, they picture color palettes, hardware finishes, and lighting. Those things matter, but months or years after installation, it’s usually the more practical choices that shape how satisfied you feel. The materials, size, and layout you select in a showroom might look great at first, but will they still feel right when your lifestyle shifts or your needs change?
This blog explores the real impact of elevator design over time. From cab layout to everyday flow, we’ll walk through how good decisions create long-term comfort, and how small missteps can add up to daily frustration.
Why Home Elevator Design Is About Daily Experience, Not Décor
Design often gets lumped in with aesthetics, but in the world of elevator design, it’s much deeper than visual appeal. The way an elevator functions, from features like how it opens, how it feels when you step inside, and how easily it fits into your daily life, has just as much impact on long-term satisfaction as the finishes on the walls.
Think of design as the bridge between the technical side of installation and the lifestyle you want. A great design isn’t just nice to look at. It’s intuitive. It’s comfortable. It’s made to suit your home, your habits, and your rhythm. And when it’s done right, you’ll feel it every time you use it, even if you don’t think about it.
Design Choices That Influence Everyday Comfort
From the moment you walk up to your home elevator to the second you step out, every design element affects how you move, how you feel, and how easily you use it. Let’s break down some of the most important ones.
Cab Size and Interior Layout
One of the most overlooked parts of elevator cab interior design is simply: how much room is inside? It’s easy to prioritize aesthetics or footprint early on, but a too-small cab can feel cramped quickly, especially if your needs change. A bit of extra room can make a world of difference when you’re carrying groceries, traveling with a pet, or sharing the ride with a family member. A well-thought-out layout also makes moving inside the cab feel natural, not forced.
Think beyond what you need today. Ask yourself how you move through your space and whether the layout will still feel easy a few years from now.
Door Configuration and Entry Flow
Door placement isn’t just a structural decision. It impacts how you use your elevator every day. Do the doors open toward a hallway or into a living room? Are they centered or off to the side? Would swing doors or sliding doors feel more intuitive in your layout? These small details affect how quickly and safely you can enter or exit the cab, especially when your hands are full or when others are using the space.
Done well, a smart door configuration blends into your floorplan and avoids awkward transitions or pinch points. It’s one of the quietest ways elevator design can improve your day.
Visibility and Openness
Cabins with open sightlines or partial glass can reduce feelings of confinement and create a sense of luxury. On the flip side, too much exposure might clash with your home’s layout or your personal preferences. The balance between privacy and openness is a key part of elevator interior design, and it directly impacts how comfortable and confident people feel when riding.
You don’t need full glass walls to achieve this. Strategic lighting, mirrored panels, and smart window placement can all contribute to a more open, airy experience without sacrificing your home’s style.
How Design Decisions Hold Up Over Time
What feels stylish today might feel limiting tomorrow. Maybe that sleek finish turns out to be high-maintenance. Maybe the compact cab you chose for space-saving reasons now feels too tight for day-to-day use. Or maybe your household simply changes: kids grow up, parents move in, or your own mobility needs shift over time.
That’s why good elevator design always includes a look ahead. Materials that resist wear, layouts that adapt to lifestyle shifts, and features that continue to serve your home years down the line all help extend satisfaction. You won’t always predict what life will throw at you, but thoughtful planning keeps your elevator from becoming a constraint.
Designing for Multiple Users and Future Needs
Even if you’re the primary user today, your elevator will likely serve other people over time. Guests, relatives, kids, or even future buyers of your home will all interact with it. Thinking ahead doesn’t mean designing for medical or accessibility needs; it means building a space that adapts.
Wide door openings, intuitive controls, easy lighting, and smooth transitions between floors all make for a better experience for everyone. The beauty of future-focused design is that it doesn’t need to feel clinical or utilitarian. It just needs to be smart enough to meet your home where it’s going, not just where it is.
Our team at HomeLift is here to help you explore every option with confidence and clarity. Discover more about your options.
Common Design Regrets Homeowners Share After Installation
We’ve heard the same story more than once: a homeowner falls in love with a certain finish, layout, or compact size, only to realize later that it wasn’t the best long-term choice. One of the most frequent regrets involves sizing. A smaller cab may have seemed like the right choice at the time, especially for retrofits, but it quickly becomes frustrating if the elevator can’t accommodate more than one person or a few items.
Others wish they had paid more attention to lighting and controls. An elevator that looks elegant in pictures can still feel dim or unintuitive in everyday use. Aesthetic choices matter, but they should never come at the expense of ease, safety, and flow. Understanding these common regrets can help you make design decisions with more confidence and fewer compromises.
How Experienced Installers Help Guide Better Design Decisions
The best installers do more than just take measurements and recommend models. They ask questions about how you live. They observe how you move through your home. They guide you through elevator options you didn’t know existed.
When you work with someone who understands elevator design at both a technical and lifestyle level, you get more than a working system; you get a solution that fits your life. That consultative approach is what turns a standard install into something that feels personalized and intentional. At HomeLift, we believe that design starts with listening. The more we understand your routines, preferences, and priorities, the better we can align design choices with real-life use.
How to Balance Personal Style with Practical Design
You don’t have to give up luxury or personal expression to create a functional elevator. Elevator interior design can reflect your aesthetic just as much as your living room or kitchen does. The key is balance. Choose materials that feel upscale but also hold up to daily use. Go bold with colors or textures, but pair them with lighting that ensures visibility and comfort. Use modern tech features to elevate the experience, but keep controls simple enough for anyone in the household to use. You can create a beautiful elevator that’s easy to use, low-maintenance, and timeless. It just takes the right mix of style and strategy.
Make a Design Choice You’ll Love for Years With HomeLift at Your Side
When you partner with HomeLift, we help you think beyond the showroom. We guide every elevator design decision through the lens of your lifestyle, your home, and your future. From layout to lighting to long-term flow, we focus on creating a solution that keeps working.
If you’re thinking about installing a home elevator, now’s the perfect time to look at design through the right lens. Let’s build something together that feels right today and still feels right five years from now.
https://www.homelift.com/wp-content/uploads/2026/08/Residential-Elevator-door.jpg12502000Abstrakt Marketing/wp-content/uploads/2026/09/HomeLift_PCLG_Vertical_Colour_300ppi.pngAbstrakt Marketing2026-01-29 15:50:382026-09-28 11:35:09How Home Elevator Design Choices Affect Long-Term Satisfaction
If you’ve ever assumed your home isn’t big enough for an elevator, you’re not alone. One of the most common misconceptions about home elevator installations is that it demands a sprawling floor plan, extensive renovations, or pre-built accommodations. The truth? Space is rarely the obstacle people think it is.
In fact, when you shift your thinking from square footage to smart placement, creative layout use, and long-term value, you’ll find that the possibilities are far broader than expected. Let’s break down what space really means in the context of installing an elevator in your home.
Why “Minimum Space” Is the Wrong Starting Point
The phrase “minimum space required” shows up a lot online, often in the form of rigid measurements and technical diagrams. But while it’s useful to understand the technical specs of a unit, focusing solely on square footage can distract from what actually makes or breaks a home elevator installation.
What really matters is how your home flows vertically and how traffic moves from one floor to another. Things like ceiling height, floor stacking, and unused nooks or corners can make a bigger difference than whether you have a “large” home or not. Two houses with identical square footage might have totally different elevator options based on layout alone.
If you’re starting with a tape measure, you’re probably looking at this the wrong way. Start by thinking about where an elevator could fit naturally into your daily routine, then explore how to shape that space to work for you.
Where Home Elevators Are Commonly Installed
Home elevators don’t always require dramatic remodeling or custom architectural plans. In fact, many of the best placements use space that already exists and flows well with how the home is used.
Near or Within Existing Stairwells
One of the most intuitive spots to install an elevator in a home is right next to or within a staircase. Stairwells are vertical by nature, and they often provide the perfect corridor for an elevator shaft (or a shaftless lift system) to rise through. Because they’re already central to your home’s flow, elevators in these areas feel natural and require fewer layout changes.
Inside or Through Closets
Closets, especially when stacked on multiple floors, provide one of the best-kept secrets for home elevator installation. They offer vertical alignment with minimal disruption and can often be retrofitted without major framing work. Even in smaller homes, closet conversions create elegant solutions that maintain both aesthetics and function.
Corner or Low-Traffic Areas
Have a little-used corner in a hallway or bonus room? These underutilized spaces often make perfect elevator locations. Since they’re out of the main circulation path, these installs typically don’t interrupt daily flow or require major reconfiguration. They can even become standout design features if treated as a modern architectural addition.
Along Exterior Walls or Garage-Adjacent Areas
In some homes, the cleanest option is placing the elevator shaft along an exterior wall. This allows the cab to travel outside the main structure, minimizing the disruption to the interior layout. Garage-adjacent installations also offer flexibility, especially when vertical access is needed between a garage level and the main living space.
What Makes a Home a Good Candidate from a Space Perspective
When professionals look at your home for elevator viability, they don’t just look for open areas or big rooms. Instead, they assess a few important traits that make installation more seamless. Vertical continuity is key. Homes that line up well from one floor to the next, whether through closets, stairwells, or walls, tend to offer easier paths for the elevator to travel. Ceiling height also plays a role, but not in the restrictive way people imagine. Most modern residential elevators work with standard ceiling heights and only need slight modifications in some cases.
Power access, room-to-room flow, and how each level is used all play into the big picture. When the elevator serves the way the homeowner lives, space works in its favor.
HomeLift would love to help you explore the best way to install an elevator in your home, whether you’re in the early stages or ready to move forward. Check out more about our options.
Maybe your home wasn’t built with an elevator in mind. That doesn’t mean you’re out of luck. Many people assume that older homes or compact layouts disqualify them from installing an elevator. In reality, these homes are often where the most creative solutions shine. Shaftless elevators, compact lift models, and through-the-floor systems are all designed for homes that don’t have obvious installation paths.
The key is to step back from the floor plan and think conceptually. Could a hallway closet be sacrificed? Is there a corner that never gets used? Could a small piece of garage space be leveraged to bring the elevator up to a main hallway? These aren’t workarounds; they’re smart, functional options that make the most of what’s already there.
How Early Planning Prevents Layout Regret
Planning ahead can make the difference between a seamless install and a compromise you end up living with. When homeowners wait until the last minute (or approach installation reactively), they often settle for less-than-ideal placement. Maybe the elevator ends up in a bedroom, disrupting privacy, or opens awkwardly into a tight hallway. Early space evaluations help avoid that.
Getting an expert involved at the planning stage allows you to integrate the elevator into your daily patterns, instead of forcing it in after the fact. You’ll think more clearly about how it connects floors, how it impacts furniture placement, and how it serves your future needs. That foresight pays off in satisfaction, usability, and home value.
When to Involve a Professional
If you’re staring at your floorplan and feeling unsure, that’s exactly the moment to bring in a pro. HomeLift’s team doesn’t show up with a measuring tape and a sales pitch. We start by helping you understand what’s possible. A quick site visit can answer more questions than hours of online research. It’s the easiest way to take the pressure off your decision and get clear, actionable insight into what your home can support.
Professional evaluation takes the guesswork out of home elevator installation requirements, giving you confidence that your space works for your lifestyle and your future.
HomeLift: The Premier Provider of Home Elevator Installations
Whether your home is new, historic, compact, or somewhere in between, you have more options than you think. At HomeLift, we’ve helped homeowners across all kinds of properties discover elevator solutions that blend into their space and enhance their day-to-day life.
If you’re curious about your options or have questions about the cost to install an elevator in a home, we’re ready to help you explore what fits. Don’t let assumptions about space limit what’s possible. Reach out today, and let’s talk through how to make your home elevator vision a reality.
https://www.homelift.com/wp-content/uploads/2026/08/Residential-Elevator-buttons.jpg12502000Abstrakt Marketing/wp-content/uploads/2026/09/HomeLift_PCLG_Vertical_Colour_300ppi.pngAbstrakt Marketing2026-01-29 15:50:372026-01-29 15:50:37How Much Space You Actually Need for a Home Elevator Installation
Energy efficiency in home elevators is more achievable today than ever before. With advances in technology, homeowners can now install elevators that do not significantly increase energy consumption. Choosing energy-efficient home elevators, like those offered by HomeLift, can lead to considerable savings on electricity bills. This not only benefits the wallet but also contributes to reducing the overall carbon footprint of a household.
Modern elevators utilize smart designs and technologies. For instance, Stiltz Lift, Cibes-Symmetry, Inclinator, Cambridge Elevators, and PVE Pneumatic Vacuum Elevators, all offered by HomeLift, are designed with space efficiency and energy conservation in mind. Stiltz Lift elevators operate using a self-contained motor that plugs into a standard home power outlet, consuming minimal energy. Additionally, PVE Pneumatic Vacuum Elevators use air pressure to move the cab, requiring no lubricants or counterweights, making them an eco-friendly choice.
Another energy-saving feature found in HomeLift’s elevator models is machine-room-less (MRL) traction technology, as seen in the Cibes-Symmetry Home Elevator. These systems save space and energy by fitting efficient motors within the hoistway. Additionally, regenerative braking systems, present in many of HomeLift’s models (source), allow excess energy to be fed back into the building’s grid, making them not only environmentally friendly but also cost-effective.
Fundamentals of Energy Efficiency in Home Elevators
Energy efficiency in home elevators plays a crucial role in making residential spaces more sustainable. One of the key elements is the use of regenerative motors, which capture energy generated during elevator descent and feed it back into the building’s power system, reducing overall electricity consumption.
Standby modes are another important feature. When elevators are not in use, systems like the Stiltz Lift and Cambridge Elevators models can shut down non-essential functions, saving power without compromising readiness.
LED lighting in elevator cabins, such as those in the Inclinator and Cibes-Symmetry models, is more energy-efficient than traditional lighting, providing sufficient illumination while using significantly less energy and generating less heat.
Regular maintenance is essential to ensure systems function efficiently and prevent energy waste. HomeLift offers comprehensive maintenance plans for its models, helping homeowners optimize energy use.
Design Considerations for Energy-Efficient Home Elevators
When selecting a home elevator, the type of drive system and use of machine-room-less (MRL) technology play a crucial role. HomeLift carries multiple MRL models, including the Cibes-Symmetry Home Elevator, which uses efficient traction drive systems for maximum energy conservation.
Machine Room-Less (MRL) Technology
MRL elevators are designed without a separate machine room, which saves space and energy. By placing the motor in the hoistway, these elevators reduce both installation and maintenance costs. MRL elevators also provide a smooth ride and improved aesthetics, seamlessly integrating with modern home designs.
The energy efficiency of MRL elevators comes from their advanced control systems. These systems optimize power consumption, making MRL elevators a cost-effective choice for residential settings. Homeowners can benefit from reduced energy bills while enjoying reliable performance and space-saving benefits.
Drive Systems: Hydraulic vs. Traction
Choosing the right drive system is crucial for energy efficiency.
**Hydraulic systems, commonly used in older models, operate smoothly but require more energy due to the power needed to pump hydraulic fluid.
Traction drive systems, like those in the Cibes-Symmetry Home Elevator, use ropes and pulleys, typically offering higher efficiency. These systems require less energy due to better load distribution and regenerative capabilities.
By selecting a traction-based system, homeowners can achieve both energy savings and superior ride quality in their elevators.
Counterweight Optimization
Counterweight optimization enhances elevator performance by balancing the system. Proper counterweighting reduces the energy needed to move the elevator, as it offsets the cab’s weight. The Cibes-Symmetry Home Elevator models available through HomeLift include well-optimized counterweight systems, leading to improved efficiency and a longer lifespan for the elevator components.
Materials and Components Selection
Selecting the right materials and components for home elevators is crucial for maximizing energy efficiency. HomeLift offers models that prioritize eco-friendly materials, high-efficiency motors, regenerative drives, and LED lighting systems to enhance performance and sustainability.
Eco-Friendly Materials: Many of HomeLift’s elevators feature interiors made from sustainable woods and non-toxic finishes.
High-Efficiency Motors: The gearless motors found in the Cibes-Symmetry, Cambridge, and Inclinator models operate more smoothly and quietly compared to traditional geared models, improving energy efficiency by around 30%.
Regenerative Drives: Some HomeLift models, such as the Cibes-Symmetry Home Elevator, incorporate regenerative drive technology, converting excess energy into usable power and achieving up to 50% energy savings.
LED Lighting: All HomeLift models feature LED cabin lighting to minimize electricity consumption and reduce heat output.
Cost-Benefit Analysis of Energy-Efficient Elevators
Investing in energy-efficient elevators can seem expensive initially, but the long-term savings outweigh the upfront costs. Stiltz Lift Home Elevators, for example, use minimal energy, comparable to a standard household appliance, while Cibes-Symmetry’s traction-driven models offer substantial reductions in long-term energy expenses.
Feature
Benefit
Regenerative Drives
Converts and reduces energy costs
LED Lighting
Lowers power consumption
Smart Controls
Optimizes operation, saving energy
Additionally, modern elevators with less mechanical complexity require less frequent maintenance, leading to financial savings over time. Choosing HomeLift’s energy-efficient elevator models ensures reduced energy consumption, making them a smart choice for sustainable home designs.
Conclusion
HomeLift offers a range of energy-efficient home elevators, from the compact and low-energy-consuming Stiltz Lift models to the space-saving and high-performance Cibes-Symmetry Home Elevator. Each model is designed with sustainability and efficiency in mind, ensuring homeowners benefit from reduced energy costs while enhancing mobility and convenience.
By integrating advanced technologies like MRL traction systems, regenerative braking, and LED lighting, HomeLift helps homeowners invest in sustainable, cost-effective elevator solutions. Whether you’re looking for a compact home lift or a customized high-efficiency elevator, HomeLift has an option to fit your needs while supporting long-term energy savings.
For more information on the best energy-efficient elevator for your home, contact HomeLift today!
https://www.homelift.com/wp-content/uploads/2026/08/23.-PVE52-Wheelchair-Elevator.jpg5891000Abstrakt Marketing/wp-content/uploads/2026/09/HomeLift_PCLG_Vertical_Colour_300ppi.pngAbstrakt Marketing2025-06-29 16:06:002025-06-29 16:06:00Energy-Efficient Home Elevators: Maximizing Sustainability and Performance
Choosing the right mobility solution for a multi-level home often comes down to practical considerations, such as cost, convenience, and long-term needs. Stairlifts are typically more affordable and easier to install, while home elevators offer greater accessibility and can accommodate wheelchairs or multiple users at once. These factors make both options attractive, but the best choice will depend on specific mobility requirements and home layout.
People researching stairlifts vs home elevators are often weighing immediate needs against future plans. Some look for a straightforward stairlift to maintain independence, while others want the flexibility and added value a home elevator can provide. Insights into the key differences between stairlifts vs home elevators can simplify this important decision.
Whether the priority is aging in place or accommodating a range of users, understanding the pros and cons of stairlifts vs home elevators helps homeowners confidently invest in the right option for their unique situation.
Understanding Stairlifts
Stairlifts are mechanical devices designed to help people with limited mobility move safely and comfortably up and down stairs. They address everyday challenges in multi-level homes by providing a reliable alternative to climbing steps.
How Stairlifts Work
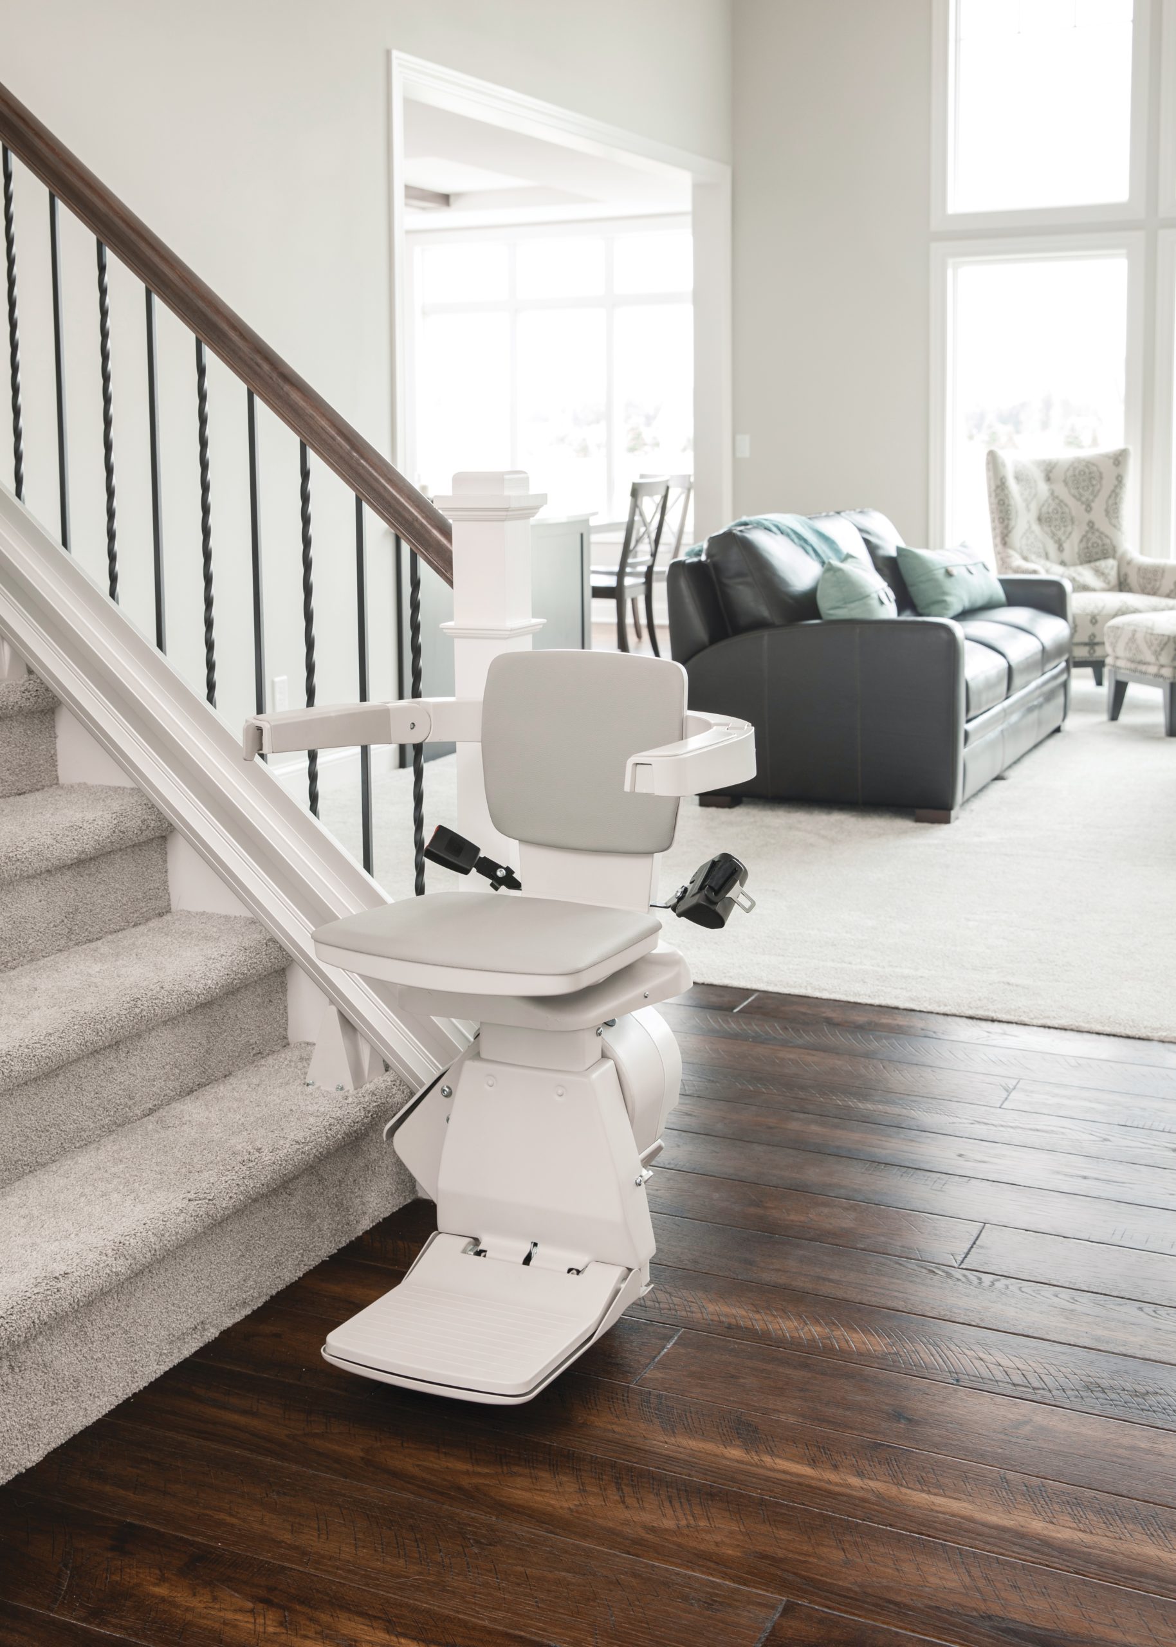
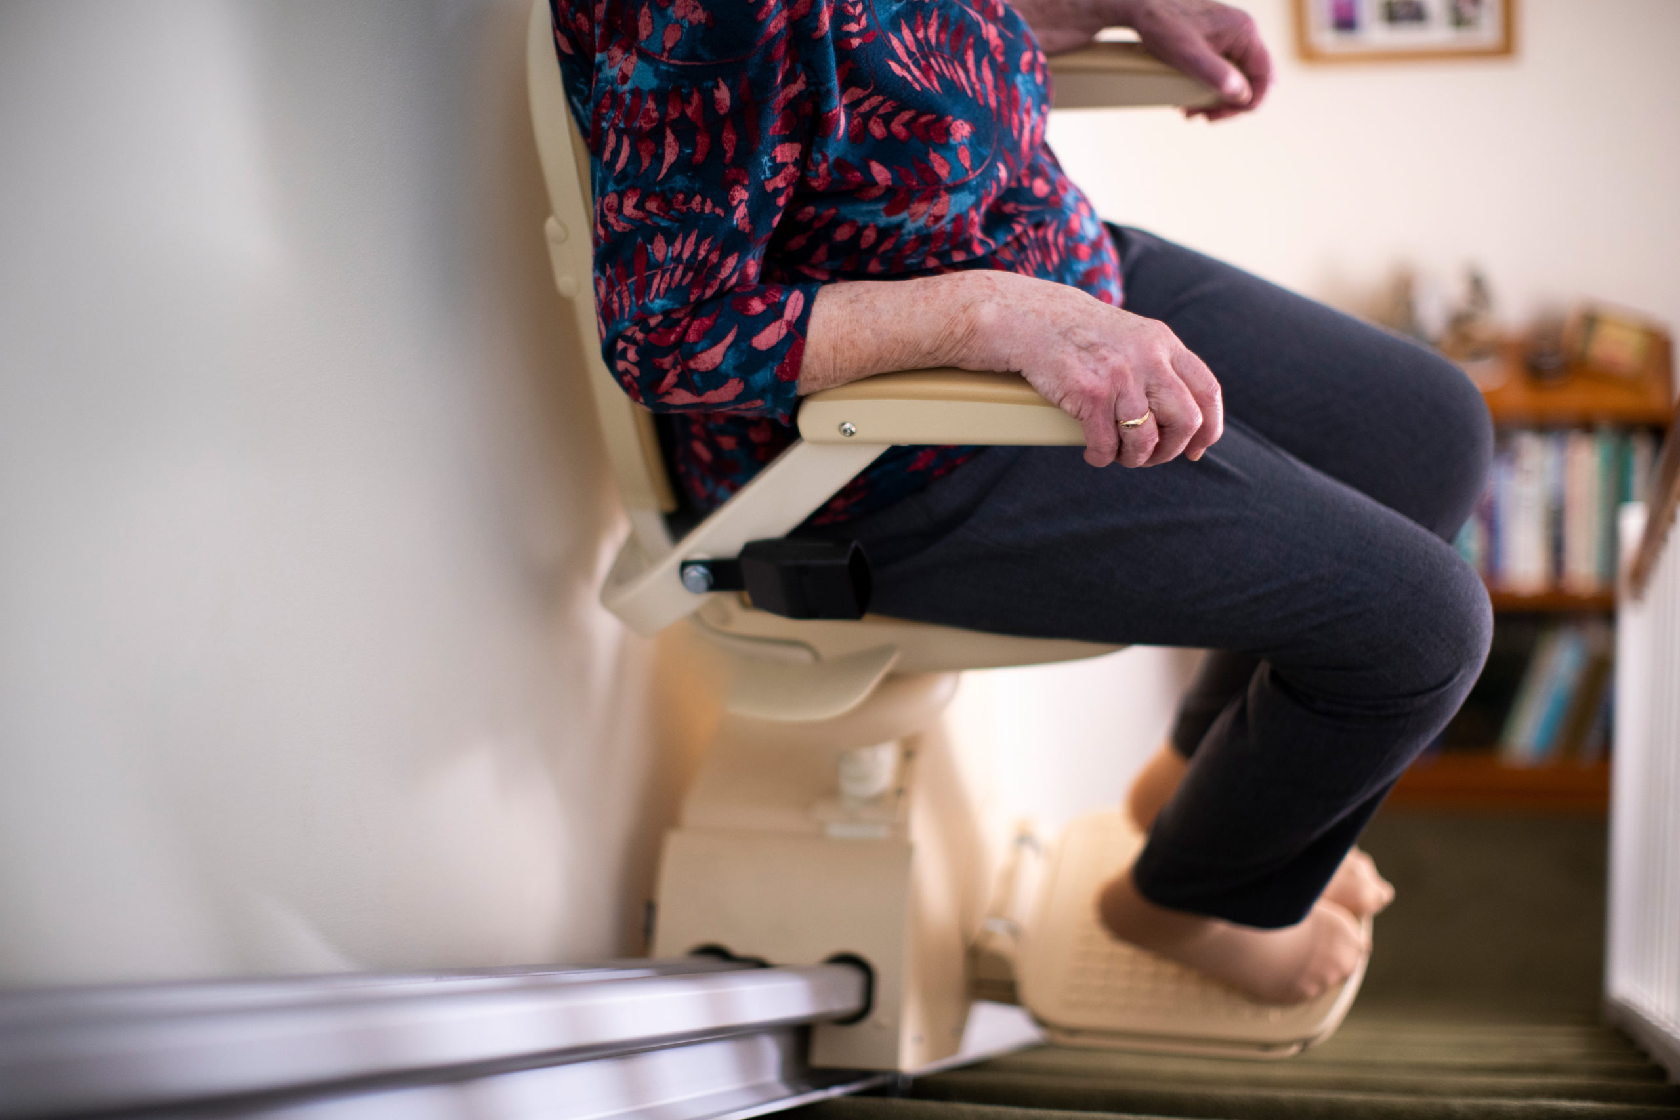
A stairlift consists of a chair or platform attached to a rail, which is securely mounted along the staircase. The user sits on the chair, fastens the seatbelt, and operates a simple control switch to move the lift. Electric motors power the system, allowing smooth and steady movement between floors.
Safety features, such as sensors, footrest obstruction detection, and emergency stop buttons, are standard. Most models operate on rechargeable batteries, ensuring functionality during power outages. Remote controls are often included, enabling the stairlift to be sent up or down when not in use.
Routine maintenance keeps the lift running smoothly. Key components, such as the rail and the motor, need periodic checks by a technician. With basic care, stairlifts typically have a long service life and minimal mechanical issues.
Types of Stairlifts
There are several types of stairlifts to accommodate different staircases and user needs. The two main styles are straight stairlifts and curved stairlifts.
Straight stairlifts: Designed for stairs without bends or landings. They are generally more affordable and quicker to install.
Curved stairlifts: Customized for stairs with turns, intermediate landings, or spiral steps. They require precise measurements and custom rails, making them more expensive and requiring a longer installation time.
Some models offer outdoor stairlifts for porch or garden steps. Others come with specialized seat designs, folding mechanisms, or weight capacities for specific user needs. The right choice depends on staircase layout, user requirements, and budget considerations.
Installation Process for Stairlifts
Stairlift installation begins with a professional assessment of the staircase and home environment. Measurements are taken to ensure the correct fit, especially for curved or unique stairways.
For straight staircases, installation is typically fast and can often be completed within a few hours. Curved stairlifts take longer due to custom rail fabrication.
Installers secure the rail to the stair treads, not the wall, minimizing structural changes. After the lift is in place, technicians test its operation and demonstrate safe usage for household members. Minimal disruption is involved, and most homes do not require any major modifications. Stairlifts can also be removed with minimal damage if no longer needed, making them a flexible option.
Overview of Residential Elevators
Residential elevators offer a convenient way for homeowners to move safely between floors, addressing mobility concerns and providing long-term accessibility solutions. These systems come in several types and can be customized to fit the design and space constraints of many homes.
How Home Elevators Operate
Home elevators use various mechanical systems to travel vertically between floors. Most residential units run on electric motors, cables, or hydraulic pumps, providing smooth and efficient movement. Unlike commercial elevators, home models typically use simpler controls and lower speeds, designed for a quiet and comfortable ride.
A standard home elevator features a cab, door system, call buttons, and a drive system. Safety features like emergency stop buttons, battery backups, and interlocks come standard on quality models, prioritizing user safety at every step. Control panels are placed at accessible heights for convenience.
In addition to automatic door systems, residential elevators often include sensors to prevent operation if doors are open or an obstruction is detected. Some models offer options for keypads, phone integration, or remote monitoring.
Varieties of Residential Elevators
There are several popular types of residential elevators:
Hydraulic elevators: Use a piston beneath the cab and are known for smooth operation and quiet performance.
Cable-driven elevators: These use a system of cables and counterweights, making them a common choice for taller homes or multi-story installations.
Pneumatic (vacuum) elevators: Rely on air pressure to move the cab between floors, requiring little structural modification and occupying minimal space.
Each elevator type varies in energy usage, speed, capacity, and maintenance needs. For instance, hydraulic models tend to require more space for machinery, while pneumatic elevators work well in smaller residences. The right choice depends on a homeowner’s priorities, whether that is space, installation complexity, or long-term service.
Some elevators offer customizable cab sizes, finishes, and door configurations to match home décor. Optional features, such as benches, handrails, and custom lighting, are available from many manufacturers.
Elevator Installation Steps
Residential elevator installation begins with a site evaluation, measuring available space and considering any required structural changes. The process involves selecting the elevator type, deciding on cab features, and reviewing local building codes for compliance.
Next, the area for the shaft or tube is prepared, which may require wall modifications, support beams, or additional electrical wiring. In hydraulic and cable-driven systems, a separate machine room may be required, while pneumatic elevators typically need only a small footprint.
Once the shaft and components are in place, installers fit the elevator cab, align the drive system, and connect electrical and safety systems. Professional inspections and operational tests are conducted to ensure everything meets safety regulations. Users receive training on daily operation and basic troubleshooting at the end of installation.
In many cases, installing a residential elevator can take anywhere from several days to a few weeks, depending on the home layout and the model chosen.
Comparing Functionality and Accessibility
Stairlifts and home elevators both address mobility concerns, but they differ in who they help, how easy they are to use, and the spaces they fit. Understanding these differences makes it easier to select the most practical solution for specific home and user needs.
Mobility Needs Addressed
A stairlift primarily benefits users who can transfer between sitting and standing without help but cannot safely use stairs. The device carries a person along an existing staircase on a motorized seat. It is well suited for individuals with limited lower body mobility but enough core strength to sit upright.
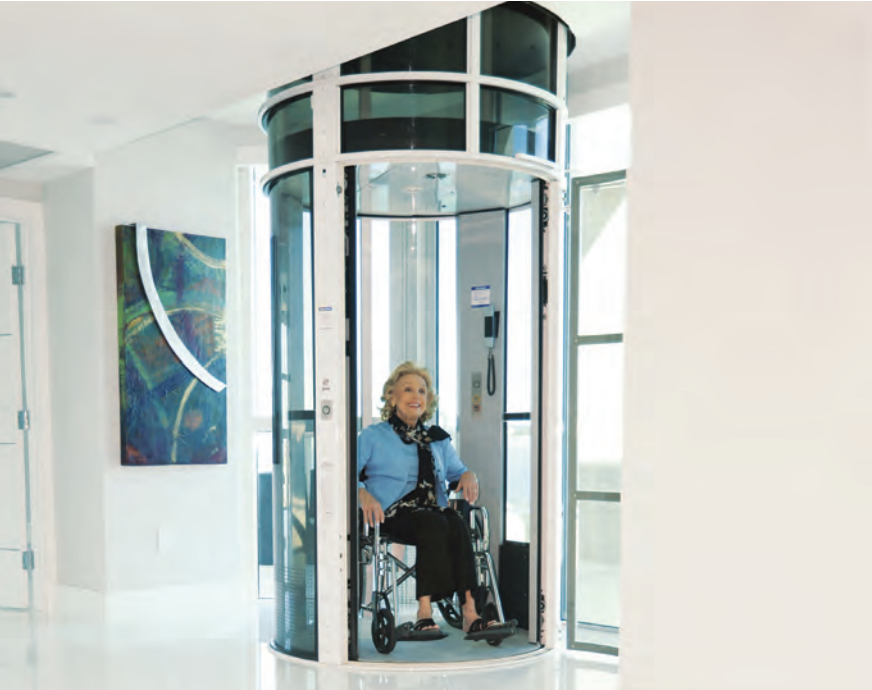
Home elevators, by contrast, support broader mobility needs. They can transport wheelchairs, walkers, and multiple people at once. People who cannot easily stand, balance, or who use mobility aids often prefer elevators, as they provide a more comprehensive accessibility solution and can serve multiple floors.
Those with progressive conditions affecting both standing and sitting mobility, or who require frequent transport of items, may find a home elevator more practical.
Ease of Use for Different Users
Operating a stairlift usually involves sitting in the seat, buckling a seatbelt, and using simple controls. Most stairlifts come with armrest buttons or a handheld remote. However, users must safely transfer on and off the seat at each end, which can be difficult for those with severe balance or strength challenges.
Home elevators typically offer push-button controls that require little physical effort and can transport a standing person, wheelchair, or even a caregiver at the same time. The cabin is enclosed and stable, making it safe for people with poor balance or limited dexterity. Elevators have fewer transfer requirements, making them suitable for users with advanced mobility limitations.
For households expecting changing needs or multiple users—such as visitors with mobility devices—home elevators offer greater flexibility and inclusivity.
Space Requirements
Stairlifts require attachment to an existing staircase. They are compact and do not require major structural changes, but do reduce usable stair width. For narrow or curved staircases, models are available, though installation may become more complex or costly. This makes stairlifts a reasonable fit for smaller homes or those with limited space.
Home elevators need a dedicated shaft or enclosure, often meaning a larger renovation to create sufficient space, especially in multi-story homes. Installation can impact room layouts or require giving up space in a closet or hallway. However, once installed, elevators do not take up stair space and can be positioned for convenient access to multiple levels.
When comparing these options, careful measurement and a home assessment are important to determine which system can be accommodated without compromising accessibility or daily living space.
Cost Considerations
When deciding between stairlifts vs home elevators, cost is often a leading factor. Key concerns include the upfront price, regular maintenance, and how each option can impact the home’s value.
Initial Investment
Stairlifts are generally the more budget-friendly choice. Most straight stairlifts range from $2,500 to $5,500, while custom curved models can cost up to $15,000 or more. Installation is typically quick and rarely requires any significant changes to the home’s structure. More details on stairlift pricing can be found on our blog.
Home elevators come with a higher initial investment. Basic residential elevator units start around $20,000 to $30,000, with prices climbing to $50,000 or more for larger or more advanced models. Installation is more involved, often necessitating home modifications such as a dedicated shaft, electrical work, and additional permits.
Ongoing Maintenance Expenses
Maintenance is an essential part of ownership for both devices. Stairlifts typically require annual servicing to keep their mechanical parts running smoothly, with yearly costs usually ranging from $100 to $300.
Home elevators need regular professional maintenance, which is more complex than stairlift servicing. Maintenance contracts for residential elevators often range from $300 to $600 per year. Elevators may also need periodic inspections, repairs, and component replacements—particularly as the equipment ages or if used frequently.
In both cases, costs can increase if the device is exposed to heavy use or if replacement parts are rare or imported.
Potential Return on Investment
The impact on home value differs between stairlifts and elevators. Stairlifts are usually considered removable and do not significantly raise a property’s value; in some instances, they may even be removed before a home is sold if buyers see them as unnecessary.
Home elevators can add to a property’s resale value, especially in markets with a high demand for aging-in-place features. Elevators are viewed as premium upgrades and can attract buyers seeking long-term accessibility. According to experts at Mobility Plus Colorado, an elevator may boost desirability and market appeal, making it a stronger investment for those planning to sell their home in the future.
Safety and Reliability Factors
When choosing between a stairlift and an elevator, understanding the specific safety mechanisms, reliability during power loss, and emergency response options can provide crucial peace of mind. Each equipment type comes with unique built-in features tailored to home environments.
Safety Features
Modern stairlifts are outfitted with seat belts, safety sensors, and secure footrests. These features stop the lift if any obstruction is detected on the stairs. Most models ensure the seat swivels at the top for safe entry and exit.
Home elevators often include interlocking doors, emergency stop buttons, and automatic leveling. Their enclosed cabs limit the risk of falls. Audible alarms and battery-powered lighting add another layer of protection.
Both systems undergo strict safety testing. However, elevators often have more robust safeguards due to the potential risks involved with vertical travel. Regular maintenance is essential for both to maintain optimal safety performance.
Performance in Power Outages
Stairlifts usually come with battery backups that allow multiple trips even when the main power is lost. This ensures a user is not stranded mid-staircase during a blackout. The duration depends on the battery’s capacity and age, but many can complete several trips before recharging is needed.
Home elevators also feature battery systems, but their usage in a power outage is often limited to a single trip, usually to the lowest level. Hydraulic and traction elevators may differ in backup operations. Some require manually resetting or external help to resume function.
A summary table of power loss capabilities:
Feature
Stairlift
Home Elevator
Backup Battery
Yes, multiple trips possible
Yes, usually one trip
Emergency Lighting
Sometimes
Often included
Manual Operation
Rarely required
Sometimes needed
Emergency Rescue Options
Stairlifts are designed so users can manually move the seat to the nearest landing if the system stalls. Most models have easy-to-access levers for manual override. Because stairlifts run along open staircases, outside assistance is straightforward in an emergency.
Elevators are equipped with emergency call buttons or phones to alert help in case of entrapment. There may be a key-operated release or external manual lowering systems, depending on the model and installation. Some local regulations require a rescue plan for home elevators, especially for users with limited mobility.
While stairlifts enable quick manual egress, elevators require more formal rescue solutions. Residents should ensure that anyone who may need to assist is familiar with the proper procedures for their equipment type.
Impact on Home Layout and Design
Mobility solutions like stairlifts and elevators influence both the appearance of the home and the extent of changes needed to existing structures. The choice between the two often depends on available space, desired visual impact, and the complexity of installation.
Aesthetic Integration
Home elevators tend to offer greater options for customization, including finishes, door styles, and lighting choices. This allows the elevator to blend in with or enhance existing interior décor. However, elevators typically require a dedicated shaft or enclosure, which can become a focal point in the home and may limit design flexibility in certain spaces.
Stairlifts, on the other hand, are usually mounted to an existing staircase without major alterations to walls or floors. Modern stairlifts are available in several colors and designs, but they are more noticeable than elevators since they run along the stairs’ path and can’t be fully concealed. For homes with narrow or curved staircases, stairlifts must be specifically fit, which may affect the look of the stairway, but keeps the rest of the house unchanged.
Structural Modifications Required
Installing a home elevator generally demands significant modifications. Construction teams may need to reinforce floors, cut through ceilings, and build a shaft. This process can be disruptive and takes up more space than a stairlift, making it better suited for homes with multiple floors and ample square footage. For houses undergoing renovation or new builds, elevators can be incorporated more smoothly.
A stairlift installation is far less invasive. Most models attach directly to the stairs, requiring minimal or no changes to the surrounding structure. There is often no impact on doorways, walls, or floors. This makes stairlifts a practical solution for homes that cannot accommodate large construction projects or for those needing a quicker, more affordable change to their mobility options.
Choosing the Best Solution for Your Home
Selecting between a stairlift and a home elevator means looking closely at the user’s mobility needs, financial resources, and how each option may serve over time. Installation space, lifestyle, and maintenance also factor into a confident choice.
Assessment of Personal Needs
The best mobility solution starts with understanding the user’s unique requirements. Factors like physical ability, type of staircase, and frequency of use play a critical role.
A stairlift is often ideal for those who can sit and transfer independently, and it can work with many types of stairs, including curved or straight layouts. For users who use wheelchairs or have trouble transferring, a home elevator can provide a fully accessible, barrier-free ride between floors.
Key questions include:
Can the user safely sit and stand without assistance?
Is transferring to a seat difficult?
Are there mobility devices, like wheelchairs, in regular use?
Considering both present and future health helps prevent costly renovations or rapid upgrades later on.
Budget and Financing Options
Cost is a decisive factor. A stairlift typically costs less than a home elevator, often starting at a few thousand dollars. Home elevators, depending on size and specifications, usually range much higher due to construction and installation requirements.
Typical price ranges:
Solution
Starting Cost
Typical Installation Scope
Stairlift
$2,000 – $5,000
Attaches to existing staircase
Home Elevator
$20,000+
Requires shaft, extensive renovations
Financing options may include home equity loans, financing plans, or grants for accessibility. Some suppliers offer monthly payment plans. It is advisable to request quotes from multiple vendors and compare included services, like maintenance or warranty coverage.
Long-Term Usability
Usability over time deserves careful attention. Installation of either option should suit long-term needs, both in physical health and changing household demands.
A stairlift might be sufficient for someone with mild mobility issues, but could become limiting if a condition progresses and wheelchair access is required. Elevators, by contrast, can accommodate a wider range of users and bulky items, including laundry or groceries.
Maintenance is another aspect: stairlifts usually need less complex servicing, while elevators involve stricter safety inspections and potentially higher long-term costs. By planning ahead, families can avoid the need for repeated upgrades or disruptive construction.
Conclusion
Choosing between stairlifts vs home elevators depends on several key factors, such as budget, available space, physical abilities, and personal preferences. Each option improves access at home but offers different features and benefits.
For limited spaces or curved staircases, a stairlift can be installed with minimal changes to the existing structure. It is generally a quicker and less invasive solution, making it a popular choice for many households.
A home elevator, on the other hand, provides greater flexibility for where it can be placed in a house and typically offers higher weight capacity. Elevators are often preferred by users who need to transport wheelchairs or accommodate multiple passengers, and can also add value to a home.
Key factors to consider:
Feature
Stairlift
Home Elevator
Space Requirement
Minimal
More significant
Installation Time
Faster
Longer
Cost
Lower upfront
Higher investment
Accessibility Needs
Good for most; limited for wheelchairs
Best for wheelchair users or larger loads
Home Value Impact
Modest
Can increase property value
Discussing individual needs with a mobility specialist ensures that people choose the right solution for their unique situation.
Frequently Asked Questions
Both stairlifts and home elevators can increase accessibility, but their benefits, costs, space requirements, and impact on resale value differ. Each option also offers unique features for customization and safety, depending on specific mobility needs.
What are the primary benefits of installing stairlifts vs home elevators?
Stairlifts generally offer a more affordable and quicker installation for homes with straight or slightly curved staircases. They are often preferred by those looking for a less intrusive option, as they attach directly to the staircase and do not require major structural changes.
In contrast, home elevators can transport multiple users or larger items and provide step-free access between floors. However, they involve a more complex installation process.
How does the cost of installation and maintenance for stairlifts vs home elevators compare?
Stairlifts usually cost less to purchase and install than home elevators. They involve fewer building modifications and can often be fitted in a matter of hours or a day.
Home elevators require substantial changes, higher installation fees, and often cost significantly more overall. Maintenance for elevators may also be more involved and expensive compared to stairlifts.
Which option, stairlift or elevator, typically requires more space within a home?
Elevators take up more physical space, often requiring a dedicated shaft or closet-sized enclosure. They may also require space set aside for machinery and access.
In comparison, stairlifts are mounted on existing staircases and generally have a smaller footprint. They allow most people to continue using the stairs for walking, since the rail and seat fold away when not in use. Information on space considerations can be found at Inclinator’s guide.
What are the safety features to consider when choosing between stairlifts vs home elevators for a residence?
Stairlifts offer safety belts, swivel seats for easier transfers, and obstruction sensors that stop the lift if something is blocking the path. They may also have backup battery power in case of outages.
Home elevators often provide interlocks on doors, emergency alarms, smooth start and stop technology, and backup battery systems. Both devices are designed with features to prevent unintentional movement and ensure user safety.
How do stairlifts vs home elevators differ in terms of their impact on a home’s resale value?
Elevators can positively affect a home’s resale value, particularly in properties catering to aging-in-place or luxury markets. Buyers may see a residential elevator as a long-term investment and a value-add.
Stairlifts, on the other hand, are considered more temporary and are often removed if a home is being prepared for sale. Their presence usually does not increase home value in the same way an elevator might.
Can stairlifts and elevators both be customized to accommodate specific disabilities or mobility needs?
Stairlifts are available with customization options such as wider seats, increased weight limits, and specialized controls for different dexterity levels. Custom rails can be built to fit curved or narrow staircases.
Home elevators offer greater potential for full customization, including size, door configurations, panel controls, and interiors. Both options can be adapted to suit the unique needs of the user.
https://www.homelift.com/wp-content/uploads/2026/08/21.-PVE37-New-Image.jpg10241024Abstrakt Marketing/wp-content/uploads/2026/09/HomeLift_PCLG_Vertical_Colour_300ppi.pngAbstrakt Marketing2025-04-18 17:21:392025-04-18 17:21:39Stairlifts vs. Home Elevators: Which Is Right for Your Home?
We may request cookies to be set on your device. We use cookies to let us know when you visit our websites, how you interact with us, to enrich your user experience, and to customize your relationship with our website.
Click on the different category headings to find out more. You can also change some of your preferences. Note that blocking some types of cookies may impact your experience on our websites and the services we are able to offer.
Essential Website Cookies
These cookies are strictly necessary to provide you with services available through our website and to use some of its features.
Because these cookies are strictly necessary to deliver the website, refusing them will have impact how our site functions. You always can block or delete cookies by changing your browser settings and force blocking all cookies on this website. But this will always prompt you to accept/refuse cookies when revisiting our site.
We fully respect if you want to refuse cookies but to avoid asking you again and again kindly allow us to store a cookie for that. You are free to opt out any time or opt in for other cookies to get a better experience. If you refuse cookies we will remove all set cookies in our domain.
We provide you with a list of stored cookies on your computer in our domain so you can check what we stored. Due to security reasons we are not able to show or modify cookies from other domains. You can check these in your browser security settings.
Other external services
We also use different external services like Google Webfonts, Google Maps, and external Video providers. Since these providers may collect personal data like your IP address we allow you to block them here. Please be aware that this might heavily reduce the functionality and appearance of our site. Changes will take effect once you reload the page.